Ground-Up Construction Planned for Long-Term Performance
New Home Construction in Missoula for buyers and landowners ready to build a custom residence from the foundation up
Building a new home from the ground up in Montana involves a sequence of decisions that compound on each other—site preparation and foundation work establish conditions that affect every system built above them, and framing choices made early in the process determine what's possible in the finish phase. DML Construction LLC manages new residential construction and custom home building in Missoula, working through complete construction projects from initial site work through finished interior and exterior. Landowners who have purchased a lot and buyers who are evaluating whether to build rather than purchase an existing home are the primary clients for this work.
New construction in Missoula requires planning that accounts for local frost depth requirements, site drainage, utility access, and how the home will be oriented relative to prevailing weather. Montana's frost line is deep enough that foundation systems need to be designed specifically for the site—a consideration that affects both the foundation type selected and the excavation scope. Homes built without adequate attention to those early-phase decisions tend to show the consequences over time through drainage problems, foundation movement, or energy performance issues that are expensive to correct after the structure is enclosed.
Arrange an initial consultation to review your lot conditions and discuss what a complete construction project would involve from site work through final finish.
The Difference Between Planned and Reactive Construction
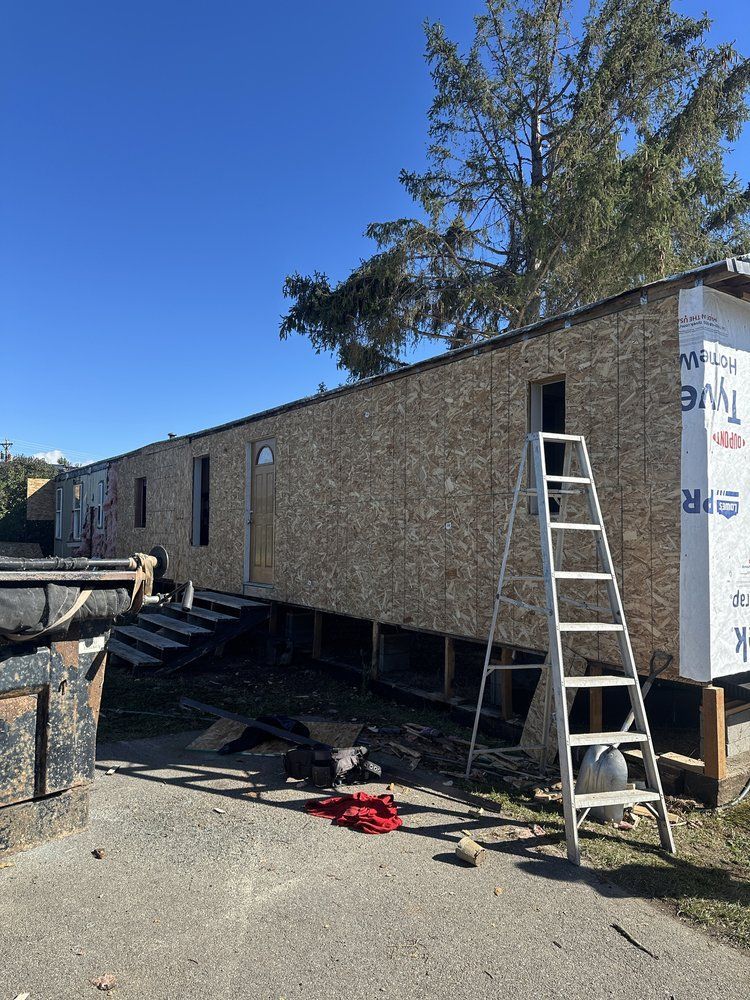
New home construction follows a defined phase sequence for practical reasons: site work and foundation must be complete and inspected before framing begins, rough framing must be inspected before mechanical systems are installed, and rough mechanical work must be inspected before insulation and drywall close up the walls. Each phase depends on the previous one being done correctly, which is why problems discovered late in construction are disproportionately expensive to fix—correcting a framing issue after drywall is installed costs far more than catching it during the framing inspection. Custom home building involves the same phase sequence, with additional planning required for non-standard layouts, specialized rooms, or site-specific structural requirements.
Once construction is complete, the observable difference is a home that performs the way it was designed to: doors and windows operate without binding, floors are level throughout, systems are accessible for maintenance, and the building envelope is continuous without gaps that create drafts or condensation. DML Construction LLC builds to the specifications developed during planning, so the finished home reflects the decisions made at the start rather than accumulating changes and substitutions that affect long-term performance.
Custom construction projects vary in scope from straightforward floor plans on well-prepared sites to complex builds involving steep terrain, challenging soil conditions, or highly specific design requirements. The planning phase is where those variables are identified and priced accurately—construction budgets that are developed without a thorough site assessment and detailed plan review routinely underestimate the actual scope of work. Investing in thorough planning at the beginning produces a more accurate project cost and fewer surprises during construction.
Questions Before Starting Your New Home Project
Landowners and prospective builders in Missoula consistently ask similar questions at the start of new construction planning. The answers below reflect how residential construction actually works at each stage of the process.
What site conditions need to be evaluated before construction planning begins?
Soil bearing capacity, drainage patterns, utility locations, access for construction equipment, and any existing vegetation or structures that require removal all affect the foundation design and early-phase costs before a single board is framed.
How does Missoula's frost depth affect foundation design for new construction?
The required frost depth in Montana means foundations must extend below the zone where soil freezes seasonally, which affects excavation depth and foundation wall height—and those requirements vary based on the specific site and local building department specifications.
Why do custom home projects often differ significantly in cost from standard construction estimates?
Standard estimates are built around typical lot conditions and conventional layouts; sites with slope, soil variability, limited access, or complex floor plans require more labor and material at multiple phases, which is why site-specific assessment produces more accurate numbers than per-square-foot averages.
What inspections occur during residential construction and who coordinates them?
Building inspections are required at specific phases—foundation, framing, rough mechanical, insulation, and final—and the construction schedule must account for inspection timing so work doesn't proceed past an uninspected phase, which can require costly demolition to correct.
How are material selections made during new home construction?
Structural material selections are driven by code requirements, load calculations, and site conditions; finish material selections—flooring, cabinetry, trim, fixtures—are typically made during a defined selection process before those phases begin so procurement doesn't delay construction sequencing.
DML Construction LLC manages new construction projects in Missoula from initial site evaluation through the completed home, keeping each phase coordinated so decisions made early in the project support the work that follows. To begin planning your new home build, call (406) 677-1772 to set up a consultation.