Adding Space Without Disrupting What Works
Home Additions in Missoula for households that have outgrown their current layout and need structurally integrated living space
An addition project starts with a problem that's hard to ignore: a growing household with no room to expand, a home that lacks a bedroom or bathroom the family actually needs, or a layout that worked at purchase but no longer fits how the space gets used. DML Construction LLC plans and builds home additions in Missoula, connecting new square footage to the existing structure in ways that make the addition feel like part of the original build rather than an obvious attachment. The specific challenge with any addition is tying the new foundation, framing, and roofline into what's already there without creating weak points at the transition.
The planning phase of an addition involves more than determining room size. It requires evaluating how the existing structure's load path will interact with the new framing, whether the current electrical panel has capacity to serve the added square footage, and how the roofline of the addition will drain without directing water toward the existing wall assembly. Montana's freeze-thaw cycle makes roof-to-wall transitions especially important—ice damming at valleys and intersecting roof planes is a common failure point on additions that weren't detailed correctly at the connection.
Schedule a site assessment to review your home's existing structure and determine what an addition would require at the foundation and framing level.
What Home Additions Actually Accomplish
A well-executed addition integrates with the home's existing mechanical systems rather than simply bolting new space onto the exterior. Heating and cooling capacity has to be evaluated before framing begins—adding square footage that the existing HVAC system can't condition means the new rooms will be uncomfortable regardless of how well they're built. DML Construction LLC coordinates with mechanical trades during the planning phase to determine whether the existing system can be extended or whether additional equipment is needed, which affects both the project scope and the budget before construction starts.
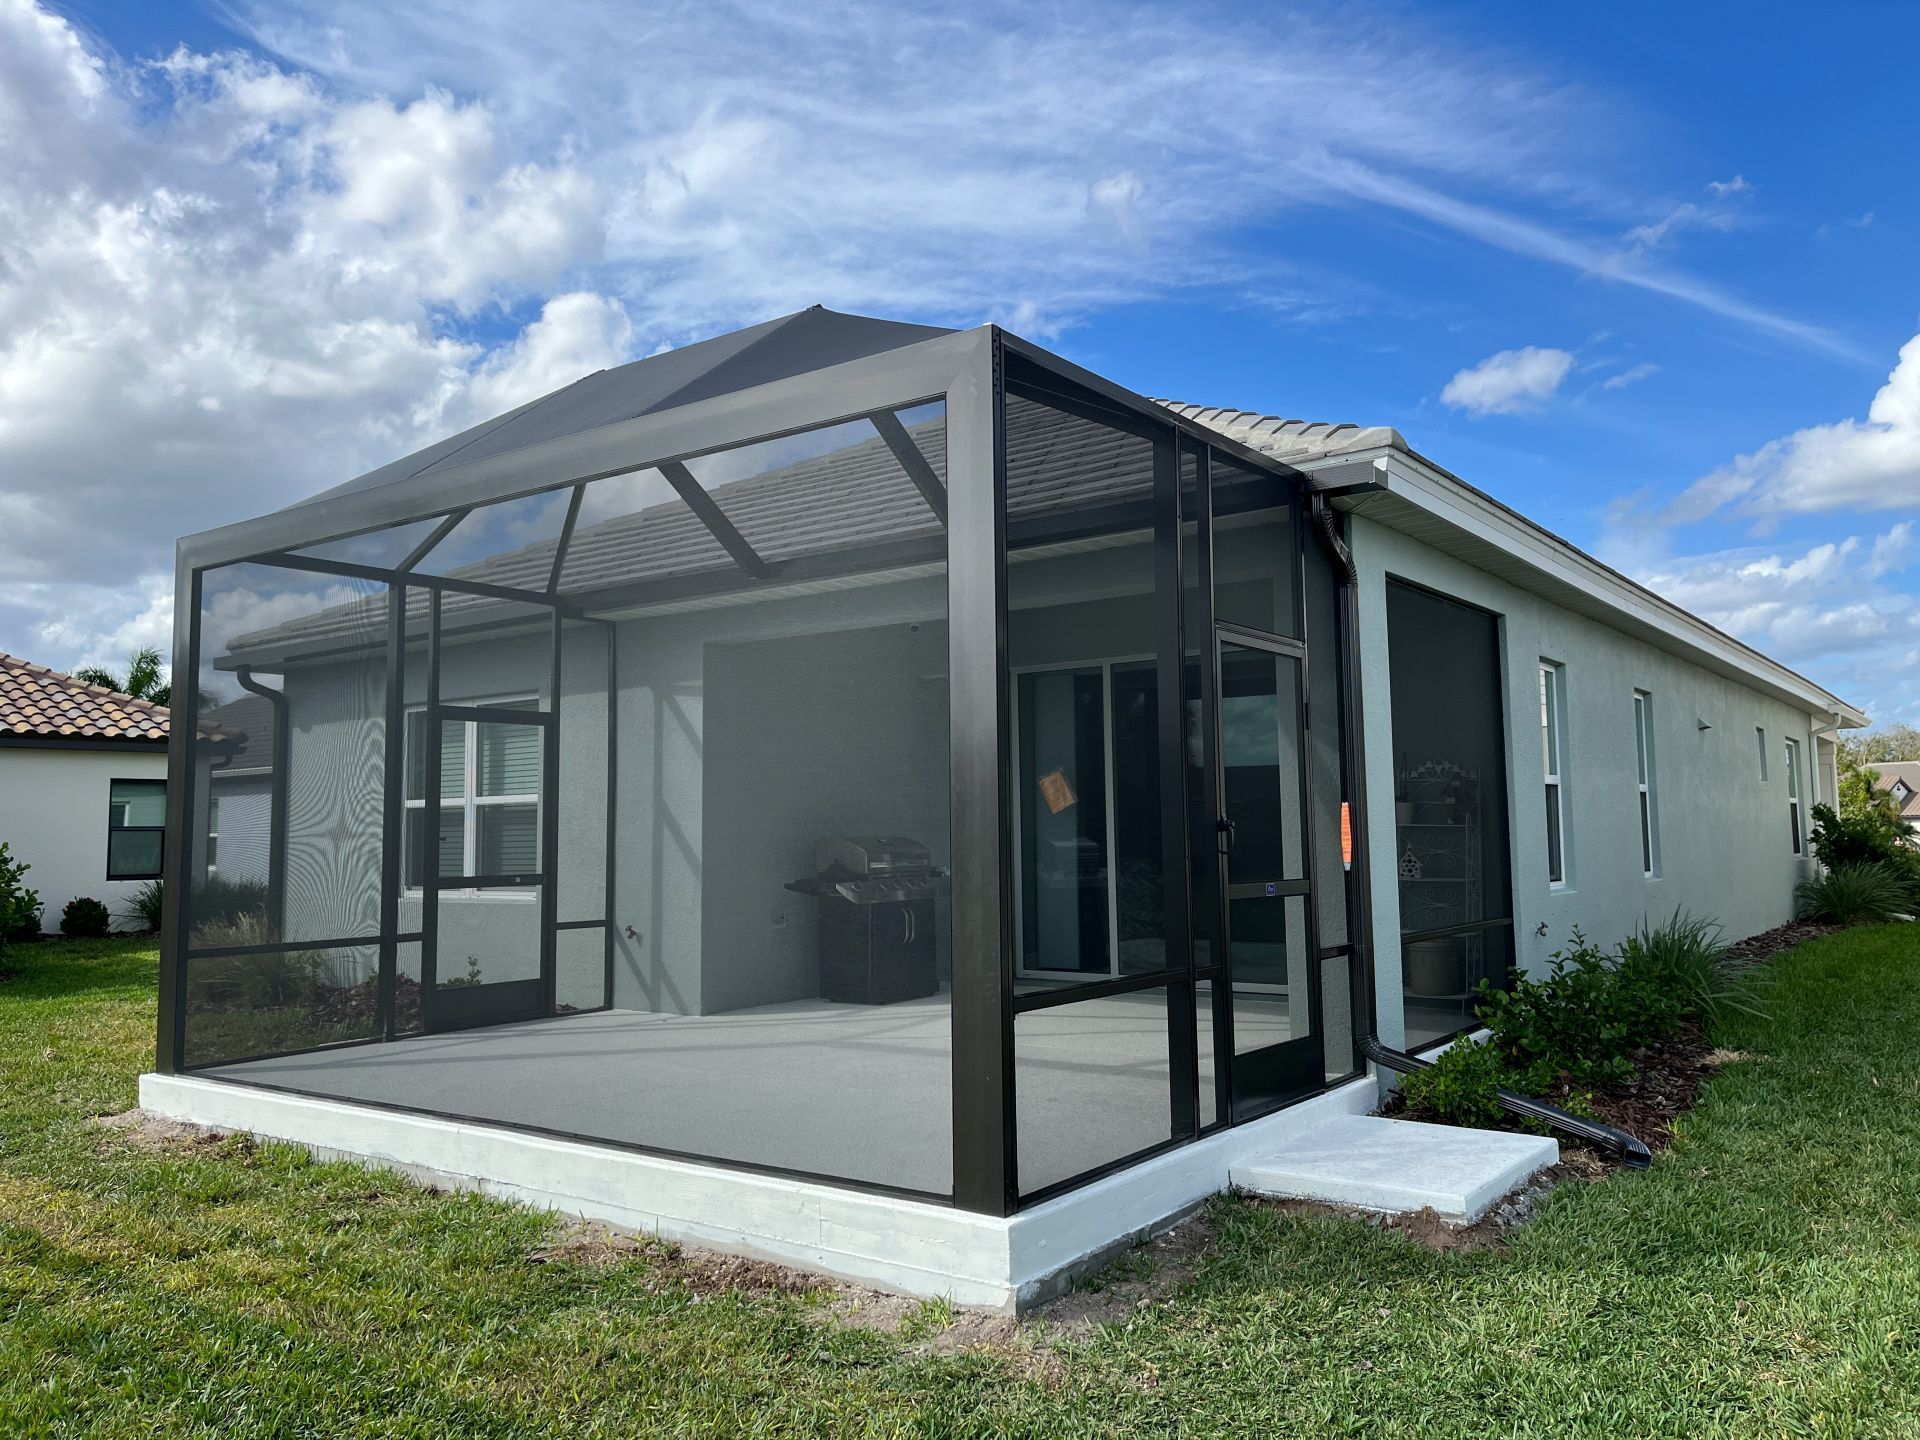
Once an addition is complete, the interior should read as a continuous part of the home: flooring transitions at the connection point are level, ceiling heights are consistent with adjacent rooms, and the wall surfaces show no visible evidence of where the old structure ends and the new one begins. Exterior materials are matched to the existing siding and trim profile so the addition doesn't read as a mismatched attachment from the street or yard.
Addition projects vary considerably in complexity depending on what's being added and where. A single-story bedroom addition on a slab foundation involves different structural and waterproofing considerations than a two-story addition tied into an existing basement. Bathroom additions introduce plumbing rough-in requirements that affect both the new room's layout and the location of the existing drain stack, which isn't always in a position that makes extension straightforward.
Answers to Frequent Questions About Home Additions
Homeowners planning an addition frequently have questions about what the construction process involves at each stage and what decisions need to be made before work can begin. The following covers the issues that most commonly come up during the planning conversation.
How is an addition tied structurally into the existing house?
The new foundation is connected to the existing foundation through a keyed or pinned joint, and the new wall framing is through-bolted or structurally connected to the existing rim joist and framing so load transfers continuously across the joint rather than bearing independently.
What happens to the existing exterior wall when an addition is attached?
The exterior wall that becomes an interior wall is typically opened to remove sheathing, insulation, and siding, then framed with a proper header at any new openings—that framing detail is load-bearing and has to be engineered based on what's above it in the structure.
Why does the roofline design of an addition matter so much in Montana?
Intersecting roof planes create valleys where snow accumulates, and if those valleys aren't properly flashed and sloped, snowmelt will back up under roofing material—a failure pattern that's especially common in Missoula's wet spring shoulder season.
When does an addition require engineering drawings in addition to standard plans?
Additions that involve removing or modifying load-bearing walls, adding a second story, or spanning openings wider than standard framing tables allow typically require stamped engineering drawings before the building department will issue a permit.
What permits and inspections are required for a room addition in Missoula?
Additions require building permits covering structural, electrical, plumbing, and mechanical work as applicable, and the inspection sequence follows the city's phased review process—foundation, framing, rough-in systems, and final—before occupancy is approved.
DML Construction LLC manages home addition projects from structural planning through finish work, ensuring the new space connects cleanly to the existing home rather than creating long-term problems at the transition. Call (406) 677-1772 to start a conversation about what your specific addition would involve at the planning and construction level.