Rooms Built Around How You Actually Live
Interior Construction & Remodeling in Missoula for outdated layouts, failing finishes, and spaces that no longer function as needed
DML Construction LLC handles interior construction and remodeling for homeowners in Missoula whose spaces have stopped working—rooms with deteriorating finishes, awkward layouts that make daily use frustrating, or structural elements that were never built to last. This work covers everything from general carpentry and room updates to custom interior improvements that change how a space functions. Whether a single room needs a complete overhaul or multiple areas require coordinated renovation, the scope is determined by what the structure actually requires.
Interior remodeling in Montana homes often involves more than surface-level updates. Older construction in Missoula frequently includes framing that has shifted with decades of seasonal temperature swings, moisture intrusion that has compromised wall assemblies, or subfloor conditions that need addressing before any finish work begins. Each project starts with an honest assessment of what's behind the walls and under the floors—because visible updates only hold up when the underlying conditions are sound. General carpentry work, including custom built-ins, trim installation, and structural framing modifications, is integrated directly into renovation work rather than treated as an afterthought.
Request an on-site walk-through to review the specific conditions in your home before any renovation planning begins.
What Proper Interior Renovation Requires
Interior renovation work begins with a clear sequence: structural and substructural conditions are evaluated first, rough work like framing, electrical rough-ins, and mechanical adjustments follow, and finish work closes out the project. Skipping steps in that sequence—or working backward from finishes without addressing what's underneath—produces results that fail prematurely. On rooms with load-bearing walls, any modification to the framing requires understanding how the structure distributes weight above, which affects everything from the beam sizing to the temporary shoring required during construction.
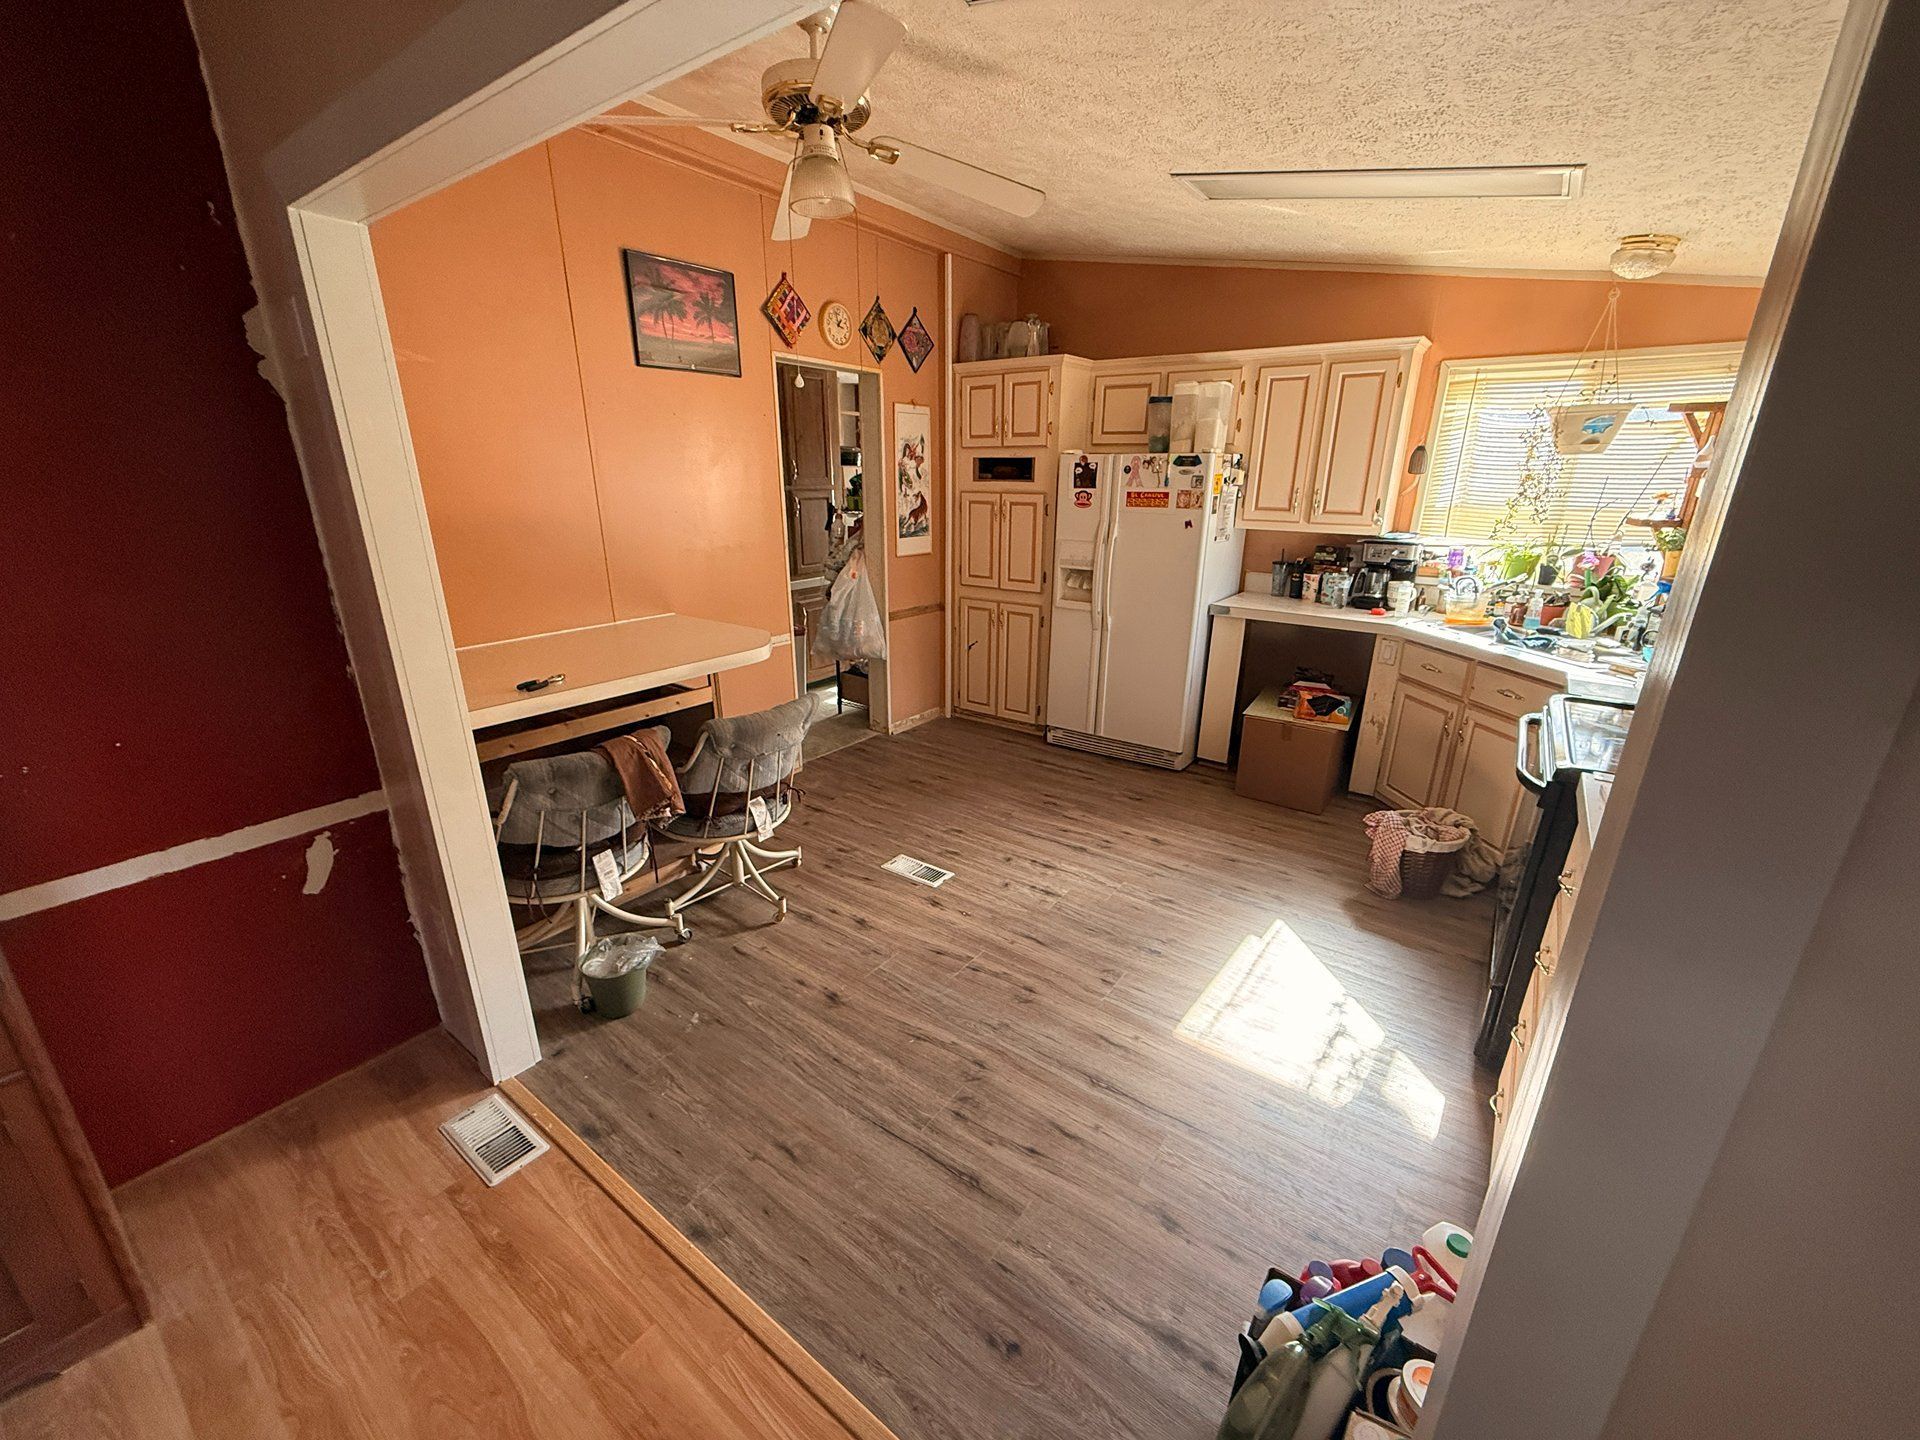
After interior work is completed, the changes are immediately visible: transitions between rooms align cleanly, trim and carpentry details are consistent, and surfaces are level and properly finished rather than showing the patchwork quality that comes from disconnected repairs. Rooms that previously felt cramped or poorly laid out function differently once layout changes and custom improvements are built to the actual dimensions of the space rather than adapted from standard products.
Interior renovation projects vary significantly in what they include. Some homeowners need full room renovations with framing changes, while others need targeted carpentry work or finish upgrades on rooms that are structurally sound. The scope affects material selection, sequencing, and how long the space will be out of use—factors that get clarified during the planning phase rather than discovered mid-project.
Common Questions About Interior Remodeling
These questions come up frequently when homeowners in Missoula are planning interior renovation work. The answers below reflect how this type of construction actually unfolds on residential projects.
What happens during the initial assessment of an interior renovation project?
The assessment covers visible conditions as well as accessible structural elements—subfloor, framing, and existing finish quality—so the scope of work reflects what the space actually requires rather than what it appears to need from a surface inspection.
How does seasonal temperature change in Missoula affect interior finish work?
Wood materials used in trim, cabinetry, and carpentry need to be acclimated to interior conditions before installation; skipping that step in Montana's climate leads to gaps, warping, and joint failures as materials expand and contract with heating season changes.
When is it necessary to address subfloor or framing before finishing a room?
Any time existing floors are soft, uneven, or showing deflection, or when walls have visible moisture staining, those conditions need to be resolved before finish materials are installed—otherwise the new work will show the same failures within a short period.
What does general carpentry work typically include in a remodeling project?
Carpentry scope can include custom built-ins, door and window casing, baseboard and crown installation, stair work, and structural framing modifications—depending on what the room requires and what improvements are being made to the layout or function.
Why do costs vary significantly between interior remodeling projects of similar size?
Room size is only one factor—the condition of existing framing, the complexity of layout changes, the finish materials selected, and whether mechanical systems need to be relocated all affect the total scope more than square footage alone.
DML Construction LLC works through interior renovation projects from initial assessment through finished carpentry, so the work is coordinated rather than pieced together between different contractors. To discuss the specific rooms and conditions in your home, arrange a consultation by calling (406) 677-1772.