Remodeling That Fixes What the Layout Got Wrong
Home Remodeling in Missoula for homeowners dealing with inefficient layouts, outdated interiors, or spaces that no longer match how the home is used
What gets uncovered during a remodel often matters as much as what gets planned. Behind dated finishes and walls that made sense in a different decade, there are frequently framing decisions, wiring configurations, and plumbing layouts that need to be addressed before new finishes go in—and ignoring them means the remodel looks updated while the underlying problems remain. DML Construction LLC handles residential remodeling projects in Missoula across both interior and exterior scopes, working through the decisions that come up when existing construction is opened and assessed.
Interior remodeling work commonly involves reconfiguring layouts by removing or relocating walls, which immediately raises the question of whether a wall is load-bearing. In older Missoula homes—many of which were built during mid-century construction periods with framing conventions that don't match current practices—that assessment requires reading the structure carefully before any demolition begins. Cutting into a load-bearing wall without a temporary support system and a proper replacement header is one of the most consequential mistakes made during residential remodels, and it's not always obvious from the finished surface which walls are carrying load.
Request a walk-through consultation to identify which elements of your current layout can be changed and what structural considerations apply to your specific home.
The Difference Between Surface Updates and Real Renovation
A meaningful remodel goes beyond installing new cabinets over old layouts or applying fresh surfaces to spaces that don't function well. DML Construction LLC approaches remodeling projects by evaluating the existing conditions first—checking for moisture damage behind surfaces being removed, confirming that electrical circuits meet current code in areas being updated, and verifying that subfloor conditions are sound before new flooring goes down. In Montana's climate, bathroom and kitchen remodels in particular frequently reveal water damage at wall assemblies that were exposed to condensation or slow leaks behind finishes that masked the problem.
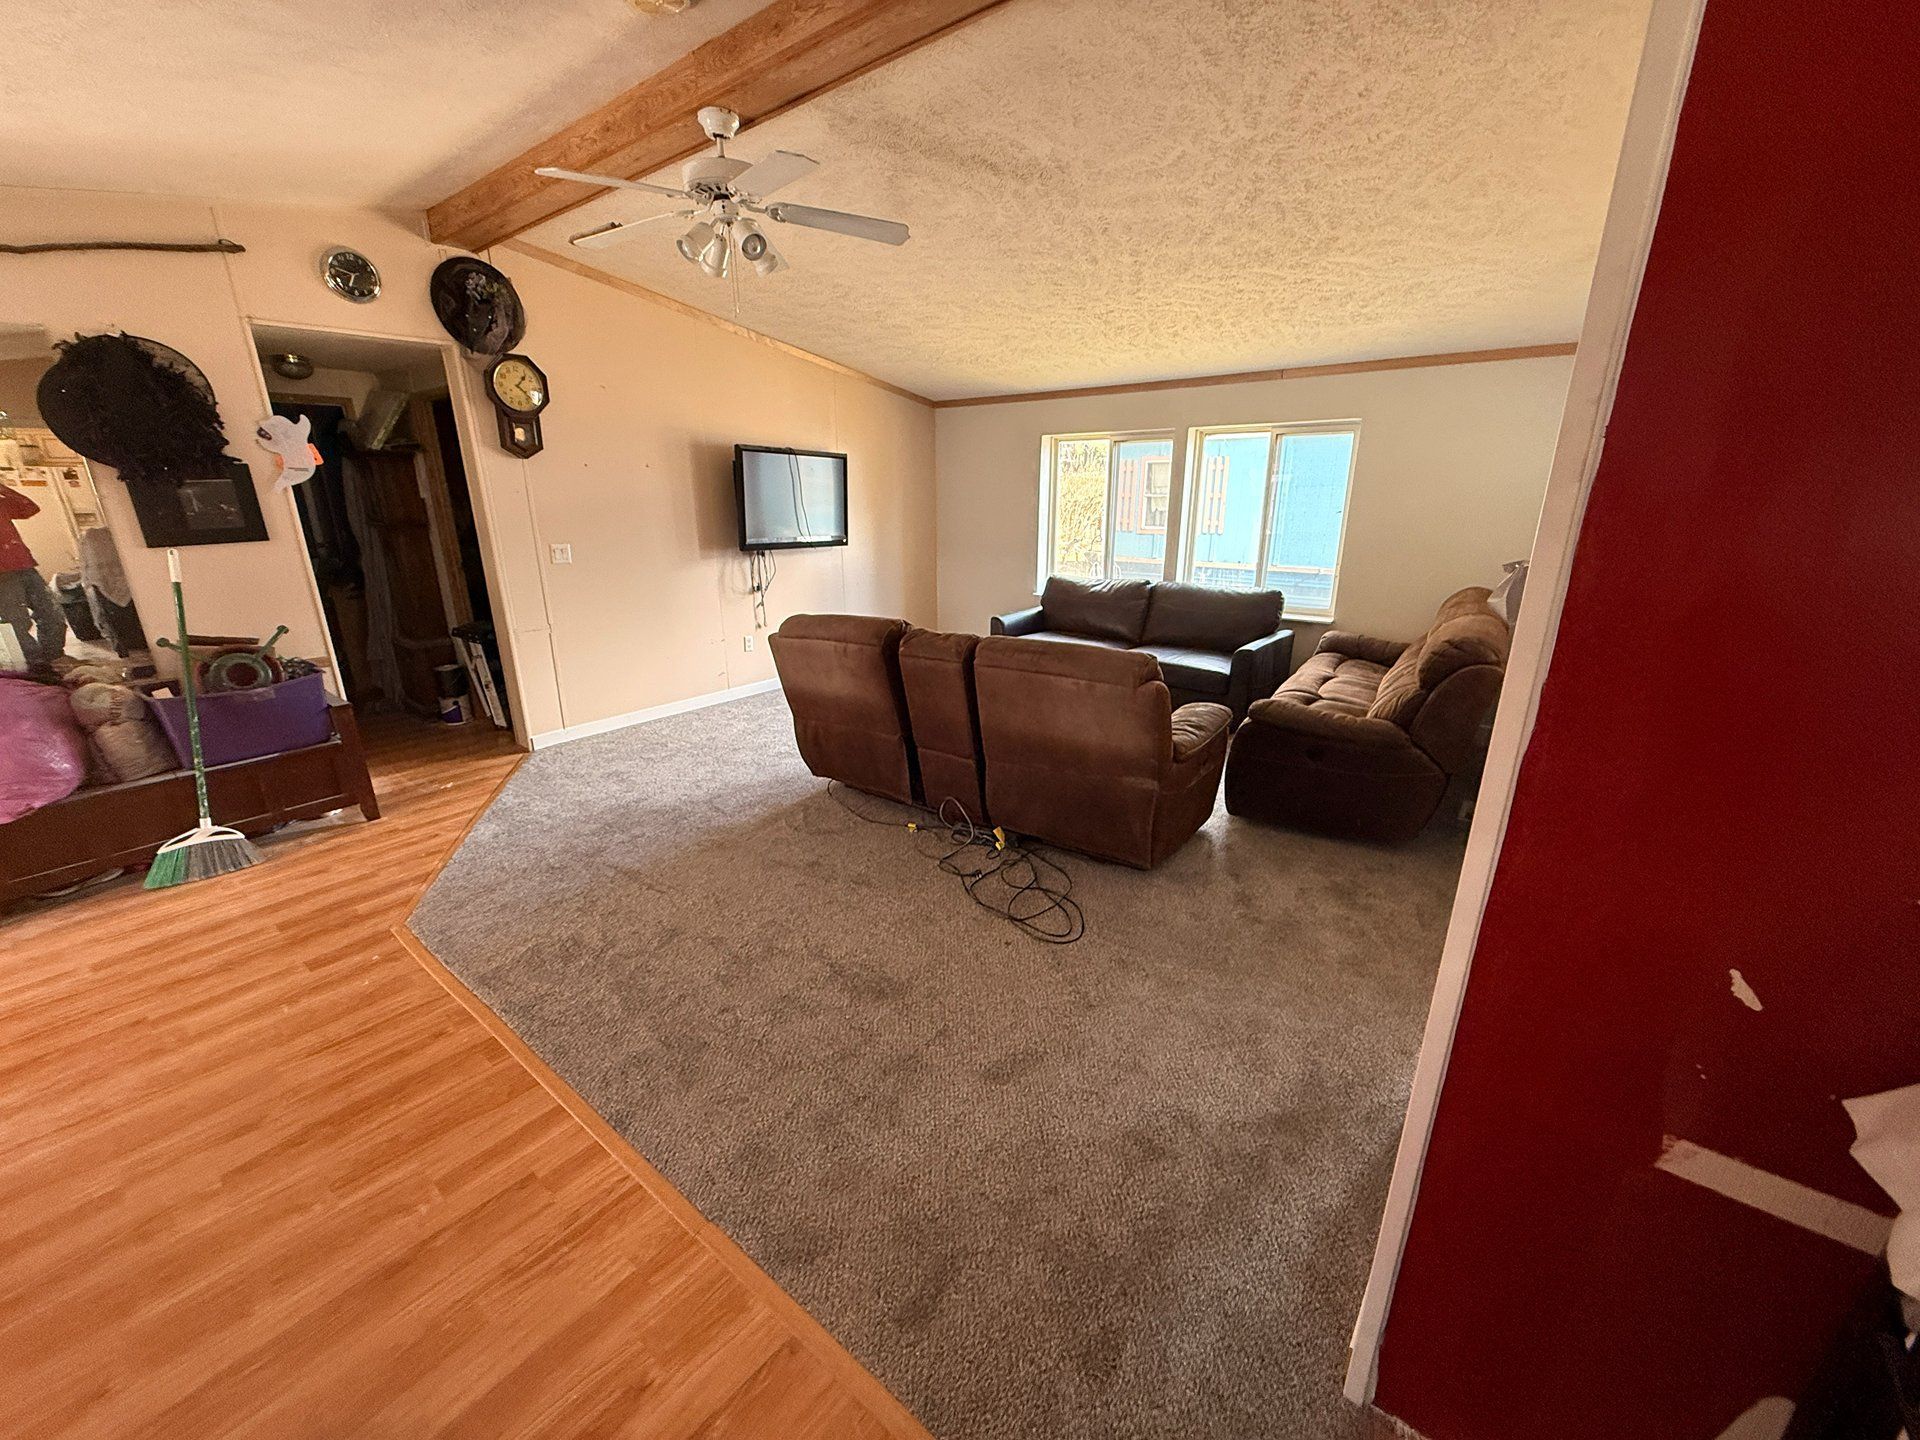
After a remodel is complete, the functional changes are what you notice first: a kitchen that flows logically between preparation, cooking, and cleanup areas; a bathroom where the vanity, toilet, and shower don't compete for space; or a living area where natural light reaches corners that were previously blocked by walls that no longer serve the household's needs. Finishes are the most visible change, but the layout improvements underneath them are what make the space work differently day to day.
Whole-home remodeling projects are typically phased to keep portions of the house functional while work progresses in other areas, which requires a sequencing plan that accounts for which systems are shared across the zones being remodeled. Exterior remodeling work—replacing siding, updating window and door openings, or reworking exterior trim profiles—follows different material and weatherproofing requirements than interior work, and the two scopes are often coordinated so wall assemblies aren't opened twice.
Questions Before Starting Your Remodeling Project
Remodeling decisions involve trade-offs that aren't always obvious until the work is underway. The following questions address the planning and process considerations that homeowners most frequently bring up when evaluating a remodeling project.
How do I know which walls in my home can be removed?
Load-bearing walls typically run perpendicular to floor joists and are positioned directly above a foundation wall or beam—but confirming this requires inspecting the structure from the basement or crawlspace, not just observing the wall's position on the floor plan.
What condition issues are most commonly found when remodeling older Missoula homes?
Homes built before the 1980s frequently contain knob-and-tube or aluminum branch-circuit wiring, single-pane windows with failed seals, and insulation levels that fall well below current energy code minimums—all of which are typically addressed during a comprehensive remodel rather than left in place behind new finishes.
Why does subfloor condition matter before installing new flooring?
Soft spots, delaminated plywood, or uneven subfloor panels will telegraph through any finished flooring material over time, causing tile to crack at grout lines or hardwood to develop squeaks and movement that are expensive to correct after installation.
How are remodeling projects typically phased to keep the home livable?
Work is generally sequenced to complete one functional zone—kitchen, primary bathroom, or main living area—before moving to the next, with temporary kitchen or bathroom arrangements established in advance when the primary spaces will be out of service.
When should exterior and interior remodeling scopes be combined into one project?
Combining scopes makes sense when the exterior work involves penetrating or opening the wall assembly, since interior finishes and insulation work can be completed from the inside at the same time without requiring a second mobilization.
DML Construction LLC manages remodeling projects that address both what's visible and what's behind the walls, working through the structural and systems decisions that determine whether the finished result holds up long-term. To discuss what your remodeling project would involve, call (406) 677-1772 and describe the spaces you're looking to change.